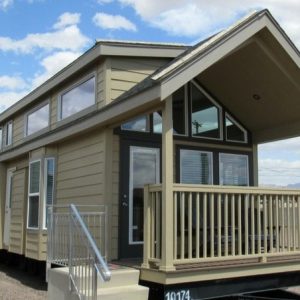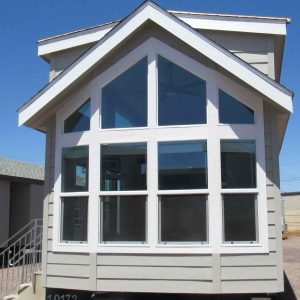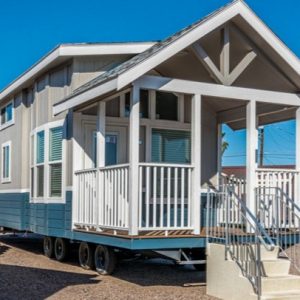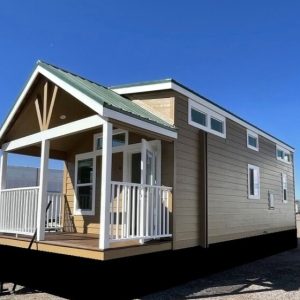
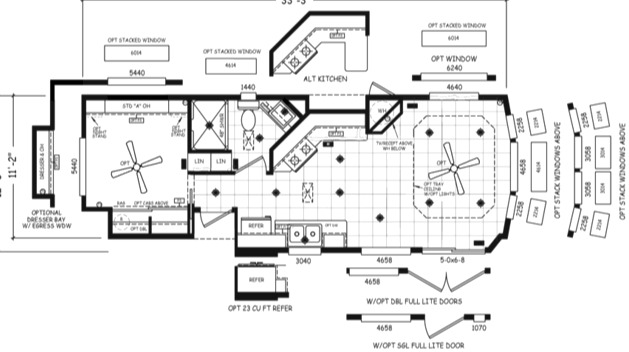
Cedar 399 Sq Ft Tiny Home 1 Bed 2 Baths

Product Summary
Price
$36,000.00
Send Inquiry
Product Description
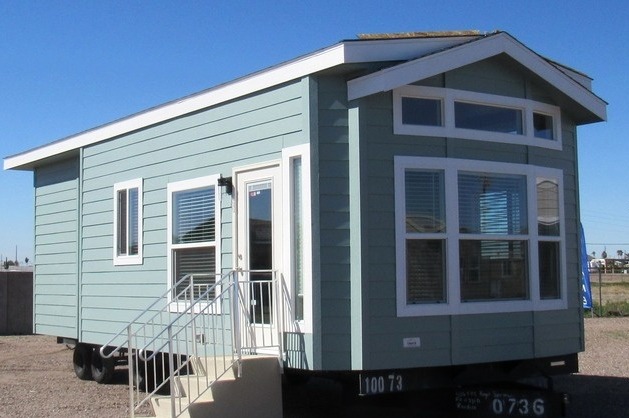
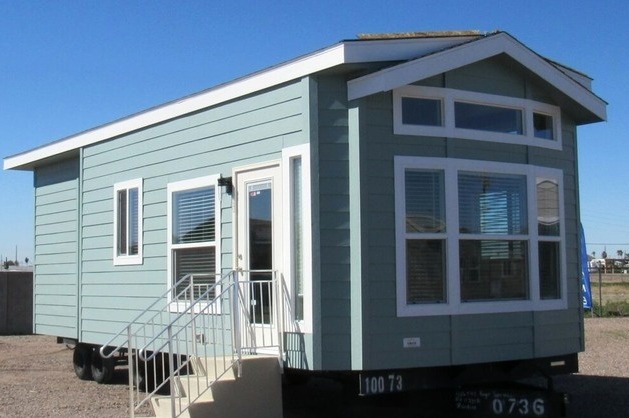
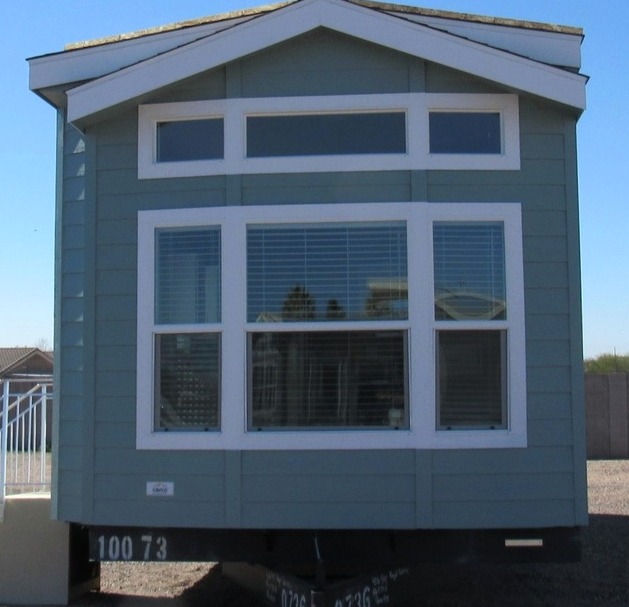
The Cedar Tiny Home offers 399 sq. ft. of thoughtfully planned living space with a 1-bedroom, 2-bathroom layout. Its construction combines a steel I-beam frame, insulated walls and roof, Low-E windows, and durable interior and exterior finishes for a practical mobile home designed for everyday use.
Structural Construction
- Frame: 10-inch steel I-beam
- Floor Framing: 2×6, 16 inches on center
- Floor Decking: 5/8-inch tongue-and-groove OSB
- Roof Insulation: R-22
- Wall Insulation: R-11
- Floor Insulation: R-11
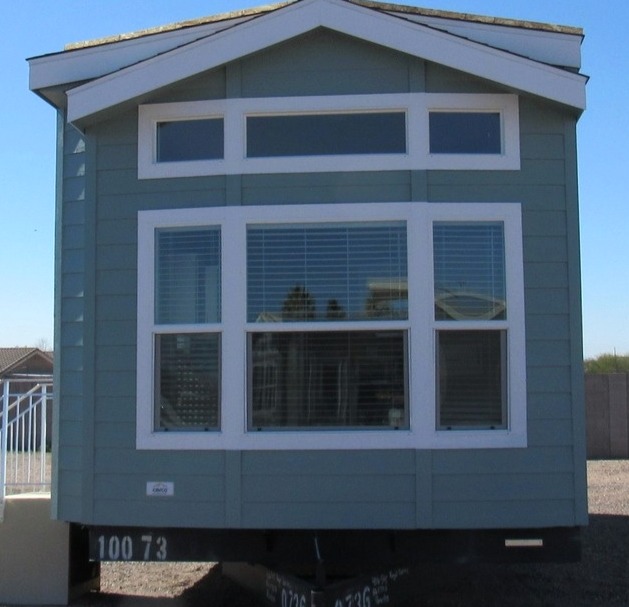
- Windows: Vinyl Low-E
Exterior Features
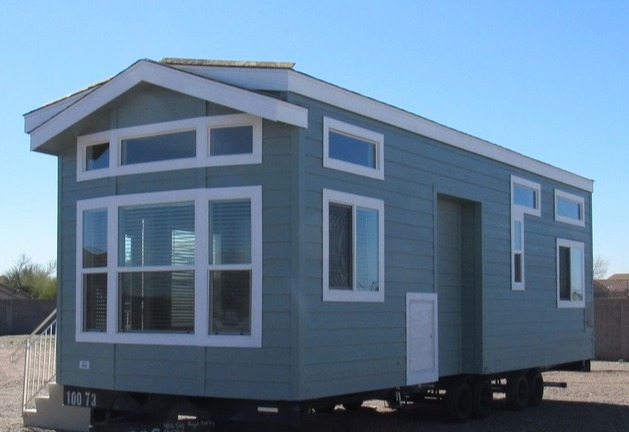
- Siding: Smart panel siding
- Siding Colors: Two color options
- Roof: Composition shingles
- Trim: Finished trim around windows and doors
- Exterior Lighting: Lights at entrances
Interior Features
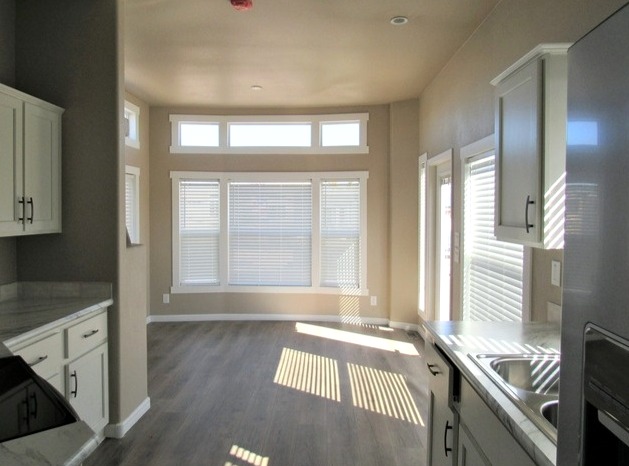
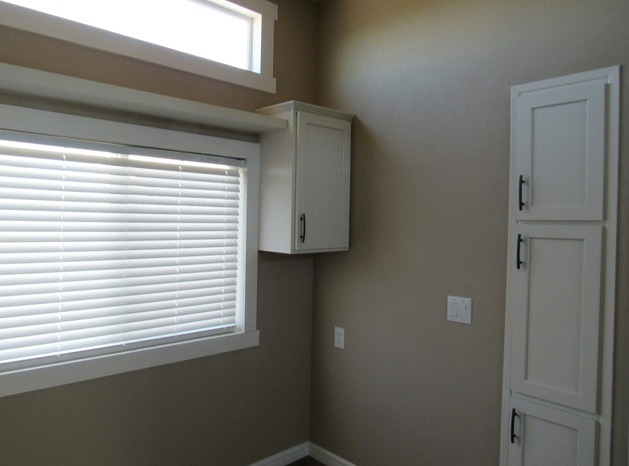
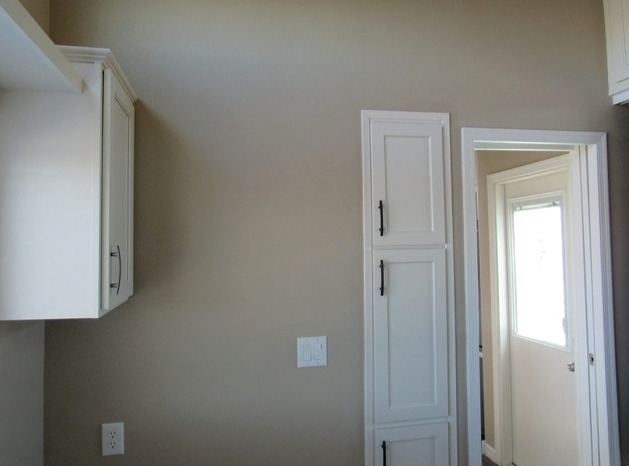
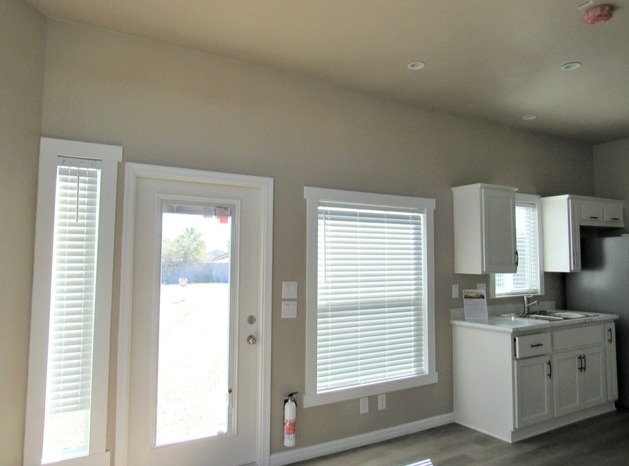
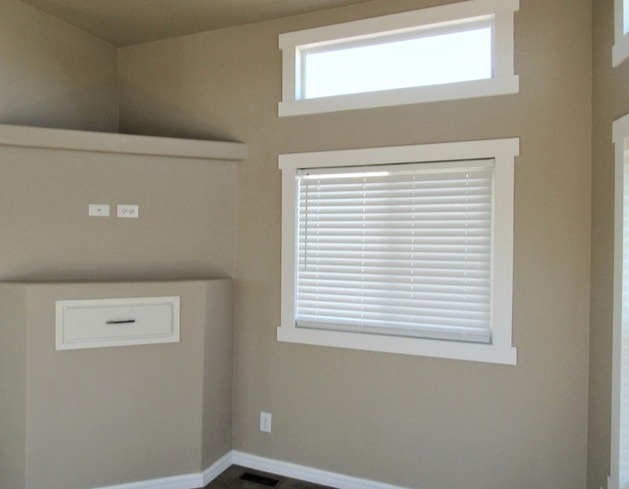
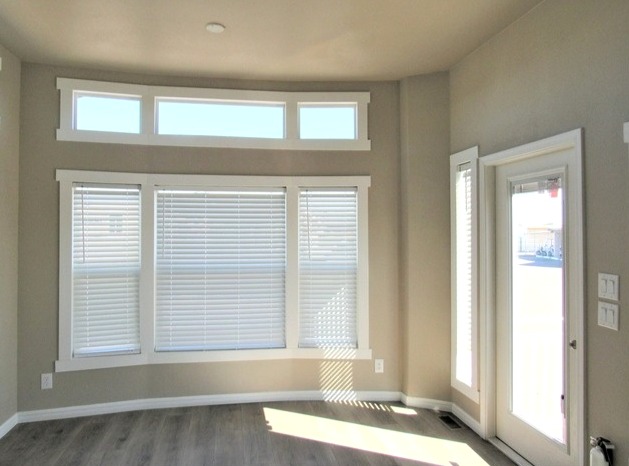
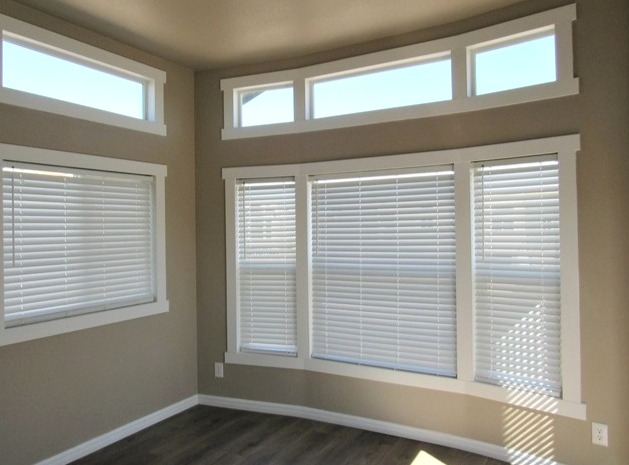
The Cedar features vaulted ceilings that give the interior a spacious feel, along with finished walls and durable residential fixtures.
- Ceiling: Vaulted
- Walls: Painted tape and texture finish
- Drywall: Rounded corners
- Door Hardware: Brushed chrome doorknobs
- Door Trim: White beveled residential trim
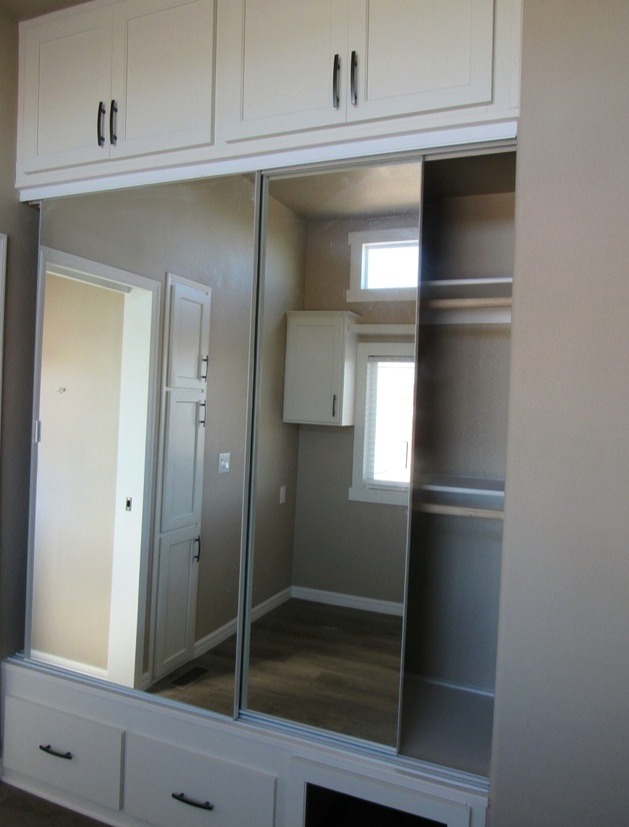
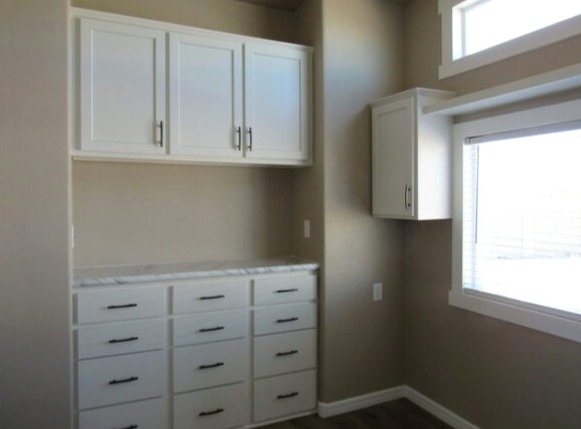
- Storage: Wood closet shelves and rods
- Cabinet Interiors: Lined for added durability
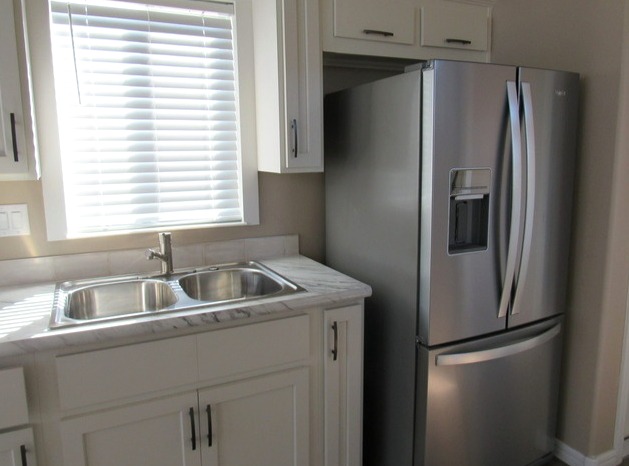
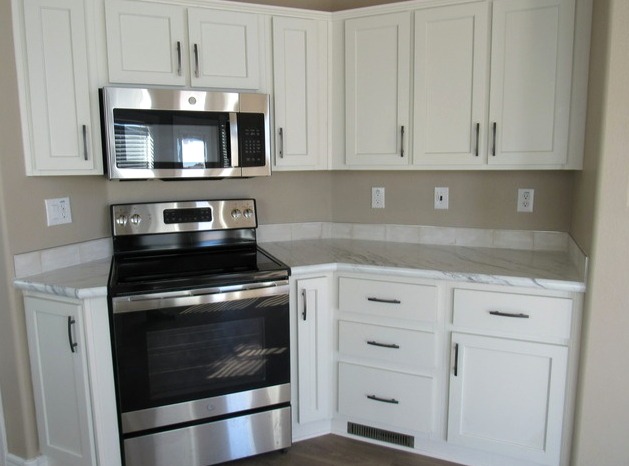
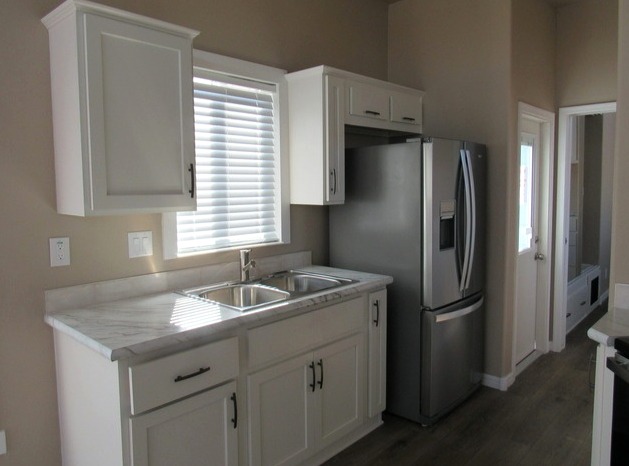
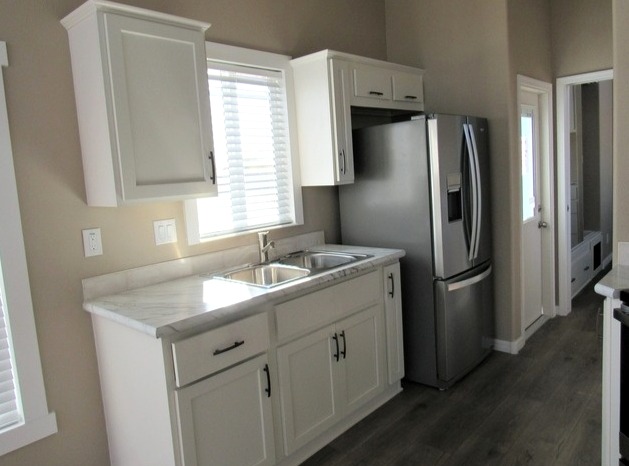
Kitchen
- Refrigerator: 16 cu. ft. double-door
- Range: 30-inch gas range
- Countertops: High-pressure laminate with crescent edge
- Backsplash: Ceramic tile
- Cabinets: Factory-built cabinets with hidden hinges
- Sink: Stainless steel
- Faucet: Single-lever kitchen faucet
Bathrooms
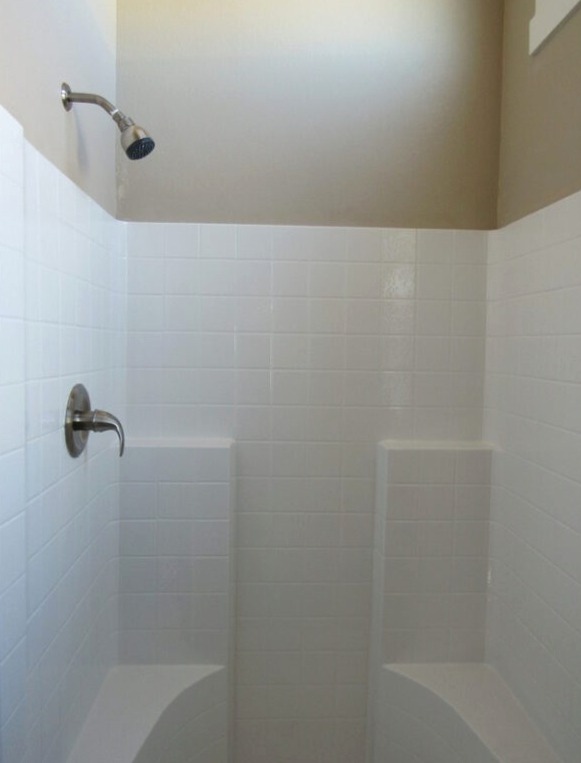
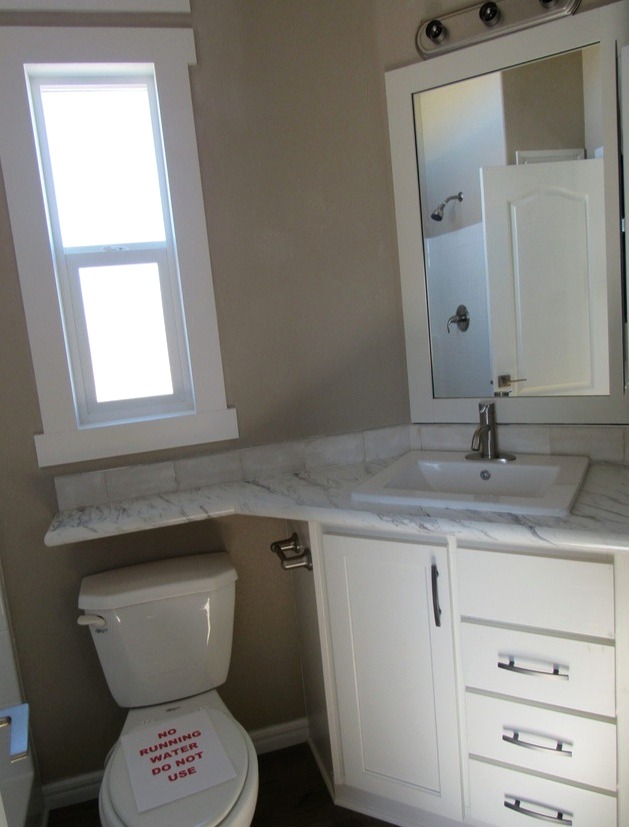
The Cedar includes two bathrooms, each equipped with practical fixtures and matching finishes.
- Shower: One-piece fiberglass
- Toilet: Elongated
- Sink: China sink with single-lever faucet
- Countertops: Laminate with crescent edge
- Backsplash: Ceramic tile
The Cedar Tiny Home combines a 399 sq. ft. footprint with one bedroom, two bathrooms, vaulted ceilings, a functional kitchen, and durable construction materials, creating a practical mobile living space with an efficient layout.