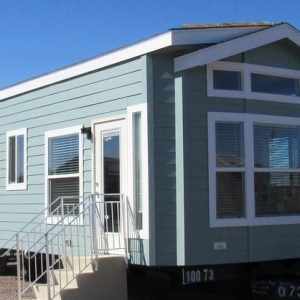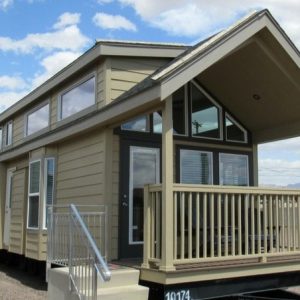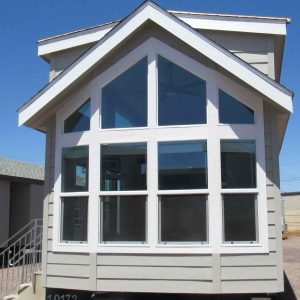
Aspen 400 Sq. Ft. 1 Bedroom 1 Bath Mobile Tiny Home With Loft
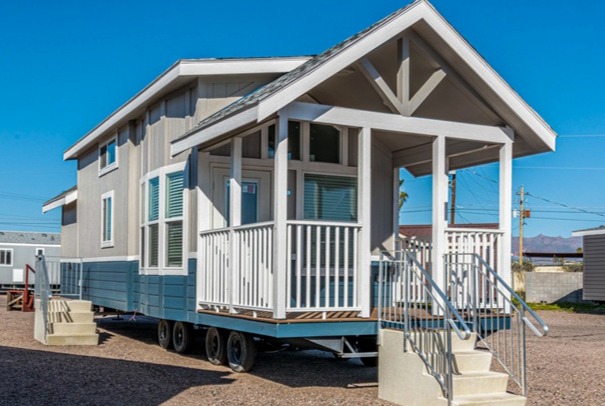
Product Summary
Price
$38,000.00
Send Inquiry
Product Description
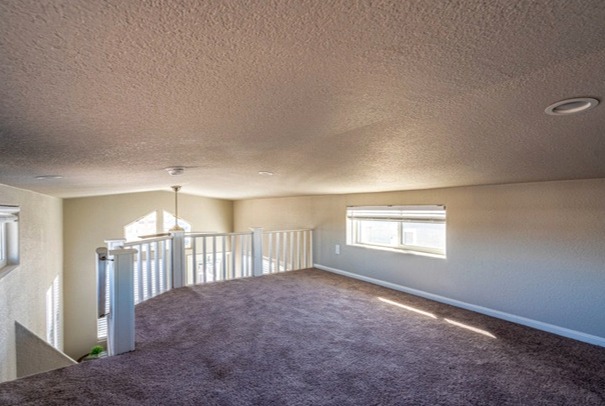
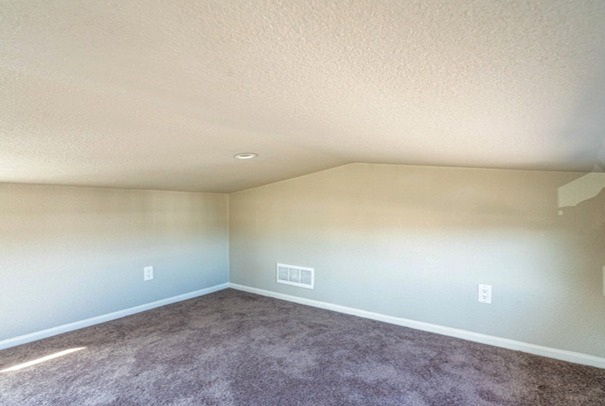
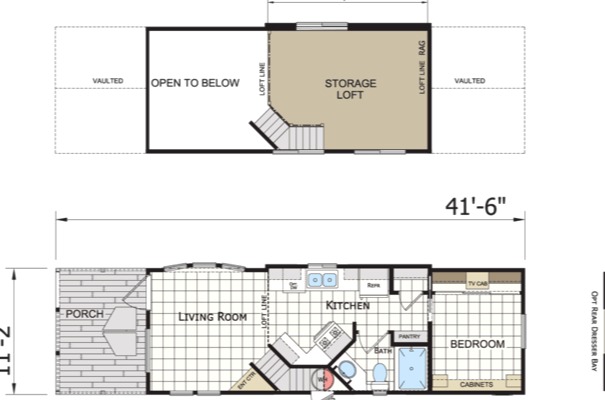
The Aspen Home is a 400 sq. ft. mobile tiny home designed with a practical 1-bedroom, 1-bathroom layout and a versatile loft. The loft provides additional sleeping space for up to two single beds, making the home suitable for couples, guests, or flexible sleeping arrangements.
Home Specifications
- Size: 400 sq. ft.
- Layout: 1 bedroom, 1 bathroom
- Loft: Yes, accommodates two single beds
- Electrical: 100 Amp service with copper wiring
- Plumbing: PEX plumbing system
- Side Wall Height: 114 inches
- Windows: Vinyl Low-E
- Flooring: Elements vinyl tile with carpet in the loft
Structural Construction
- Frame: 10-inch steel I-beam
- Floor Framing: 2×6, 16 inches on center
- Decking: 5/8-inch tongue-and-groove OSB
- Roof Insulation: R-22
- Wall Insulation: R-11
- Floor Insulation: R-11
Exterior
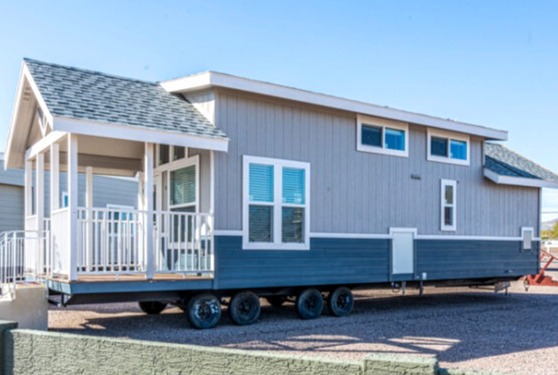
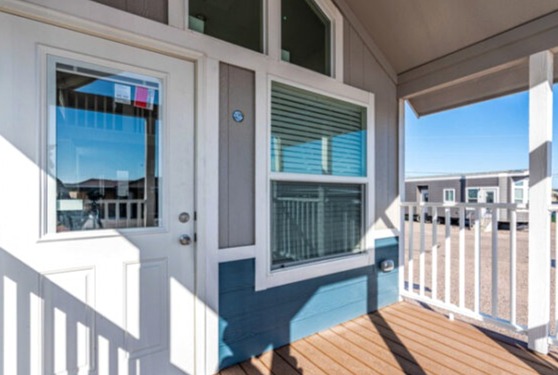
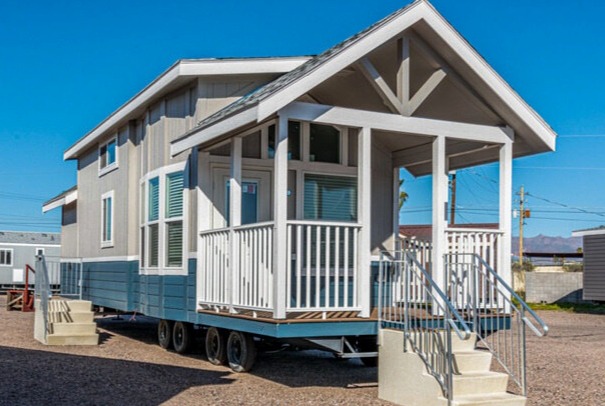
- Siding: Smart panel with two color options
- Roof: Composition shingles
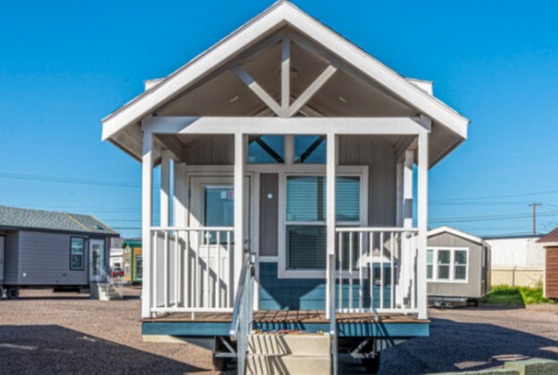
- Roof Overhangs: 12 inches at front and rear
- Trim: Finished trim around windows and doors
- Exterior Lighting: Lights at all entrances
Interior
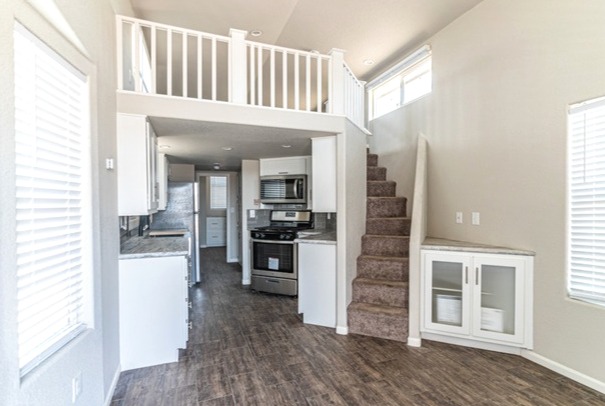
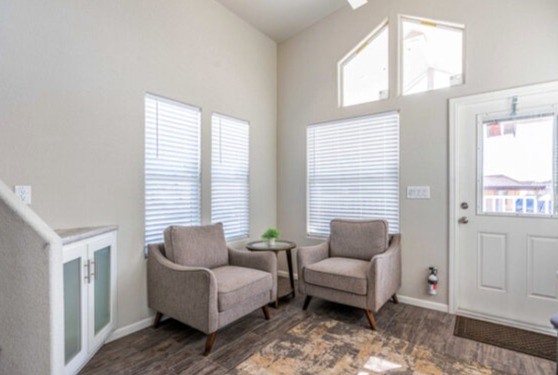
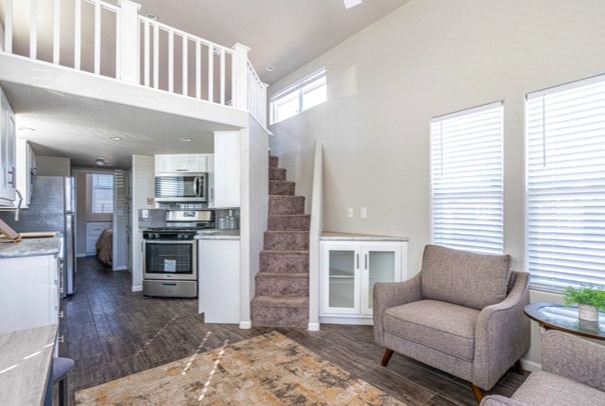
The Aspen Home features a flat ceiling design with finished, painted walls and rounded drywall corners. Interior doors are constructed with three panels and 150 lb. hinges, paired with brushed chrome doorknobs. Two-inch faux blinds are installed throughout the home.
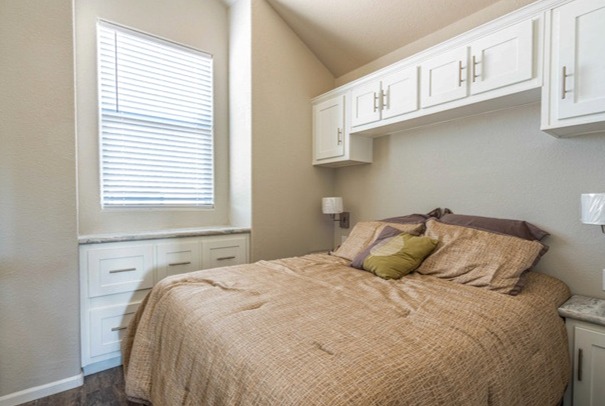
The living area includes a ceiling fan with integrated lighting. The bedroom includes reading lights and built-in nightstands.
Kitchen
The kitchen is equipped with practical appliances, storage, and durable finishes:
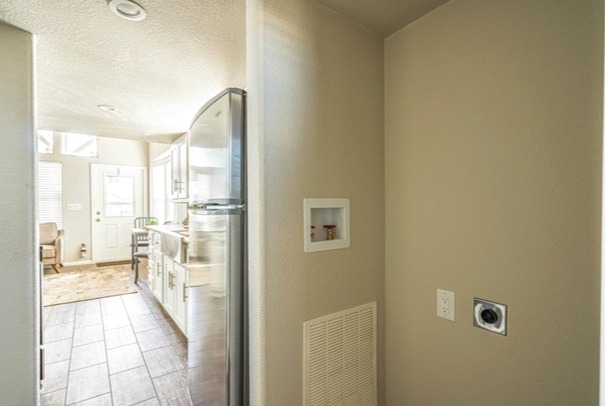
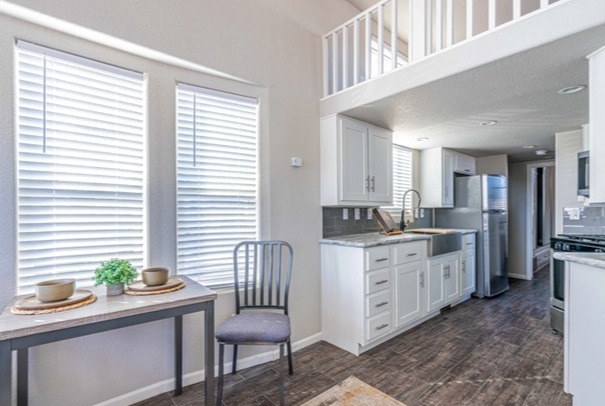
- Refrigerator: 16 cu. ft. double-door
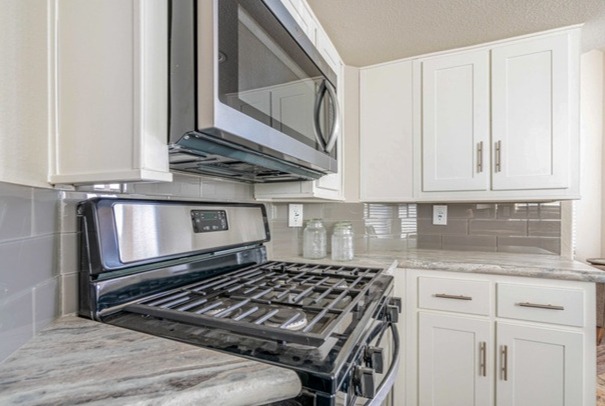
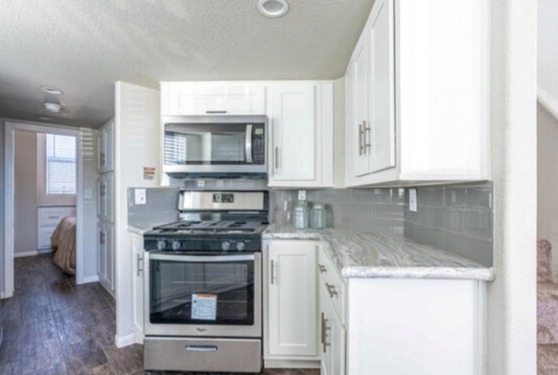
- Range: 30-inch gas range
- Range Hood: 30-inch hood with fan and light
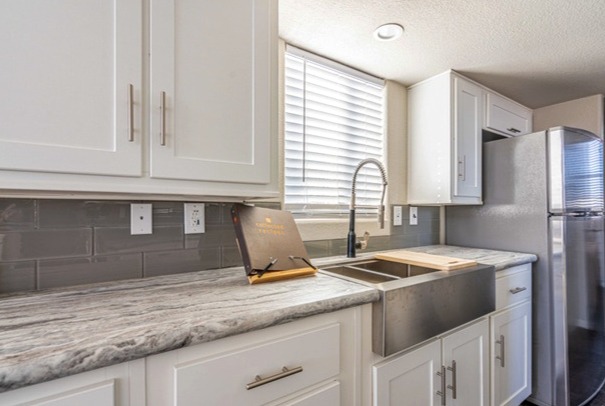
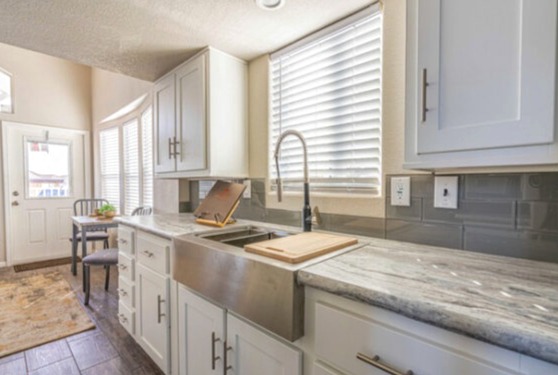
- Countertops: High-pressure laminate with crescent edge
- Backsplash: Full ceramic tile
- Cabinets: 42-inch overhead cabinets with hidden hinges and adjustable shelving
- Sink: Stainless steel with single-lever faucet and sprayer
Bathroom
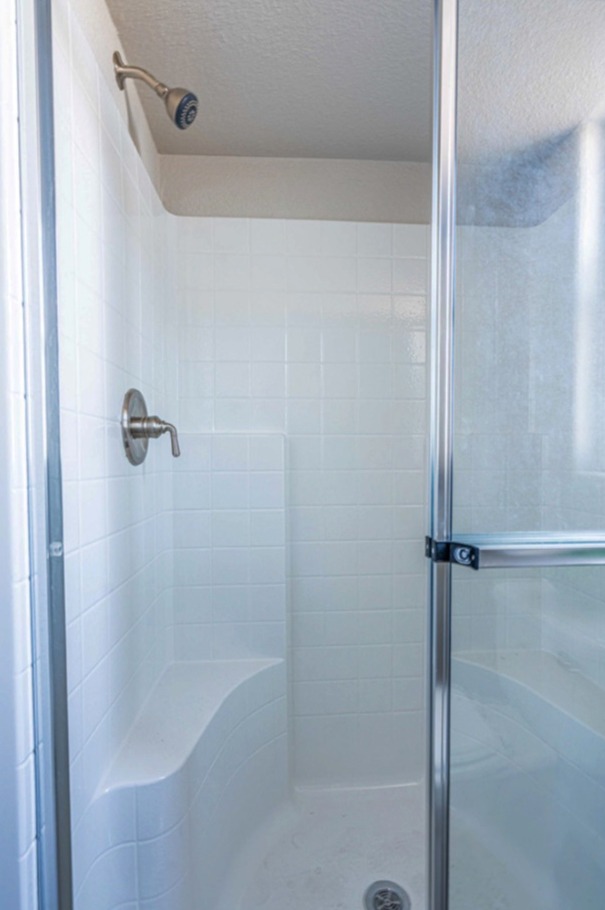
- Shower: One-piece fiberglass shower
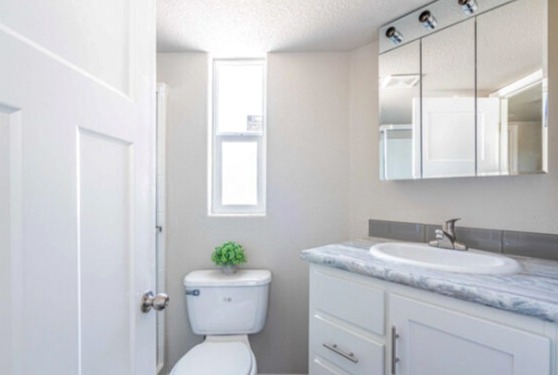
- Toilet: Elongated toilet
- Sink: China sink with single-lever faucet
- Countertop: Laminate with crescent edge
- Backsplash: Ceramic tile
Loft
The Aspen Home’s loft adds useful sleeping space without changing the primary one-bedroom layout. It is sized to accommodate two single beds and finished with 15 oz. carpet for a comfortable surface.
With its 400 sq. ft. footprint, 1-bedroom layout, full bathroom, functional kitchen, and additional loft sleeping area, the Aspen Home provides a compact floor plan with carefully selected construction materials and interior finishes.