Willow 399 Sq Ft Tiny Home With 1Bed 1Bath Loft
Product Summary
Price
$35,000.00
The Willow is a 1-bedroom, 1-bath mobile tiny home with a versatile loft, modern finishes, and durable construction.
Send Inquiry
Product Description
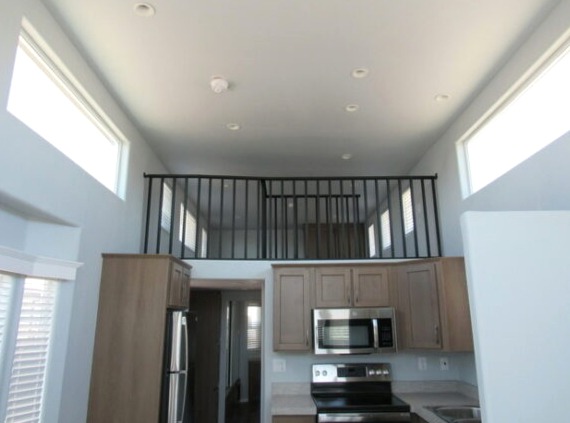
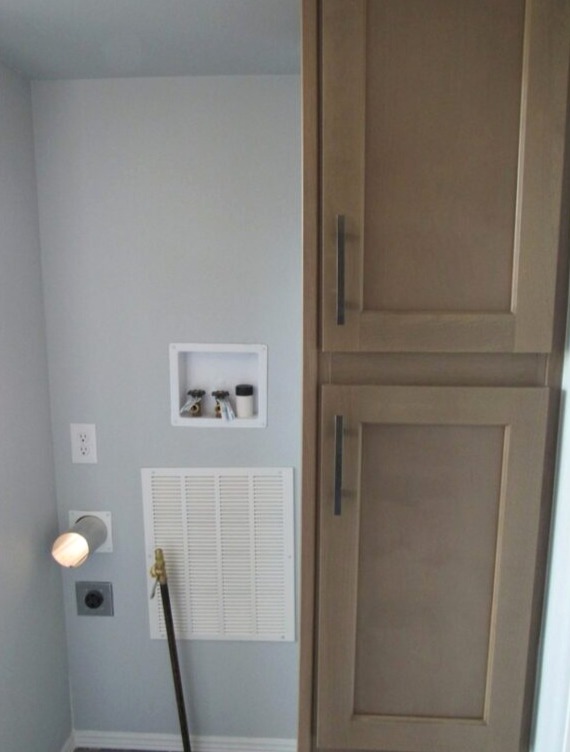
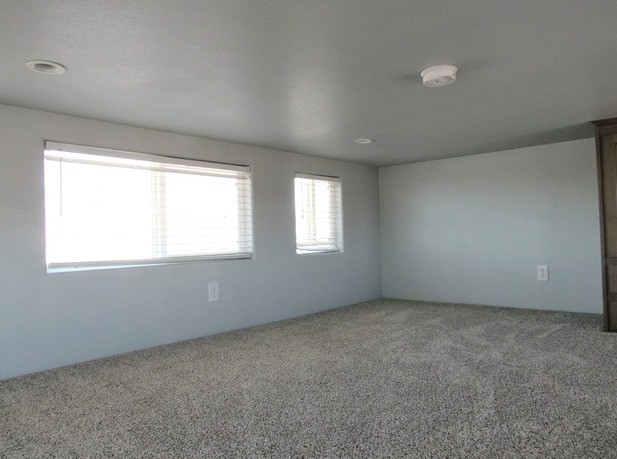
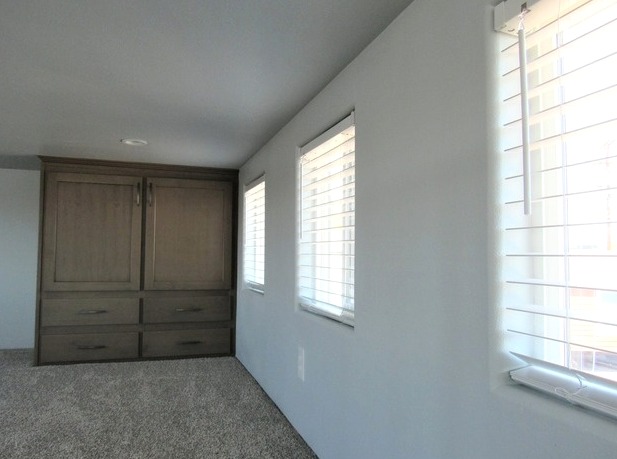
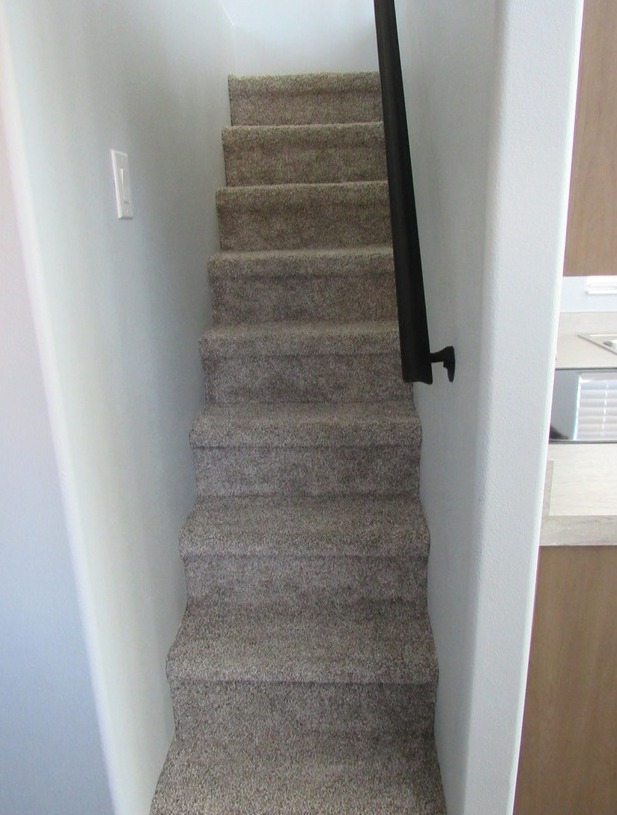
The Willow is a thoughtfully designed 1-bedroom, 1-bath mobile tiny home with a versatile loft that provides additional usable space. Its layout combines practical living areas with durable construction, modern finishes, and well-equipped kitchen and bathroom spaces.
Interior Specifications
- Walls: Smooth, taped and textured surfaces with rounded corners
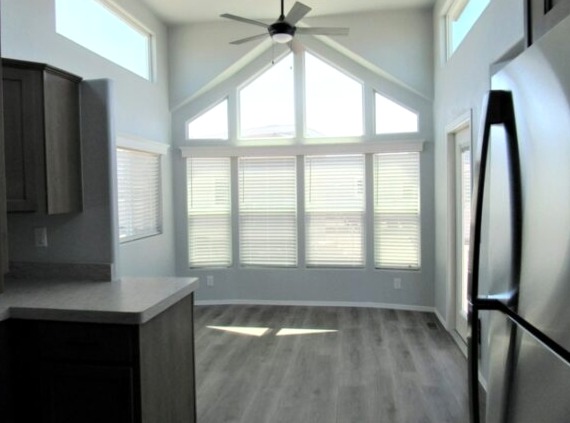
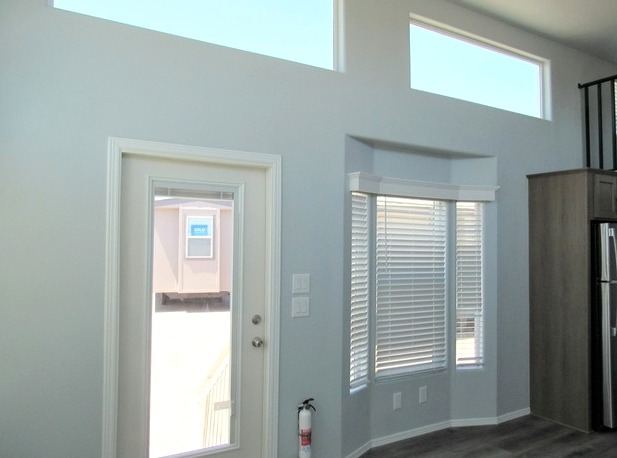
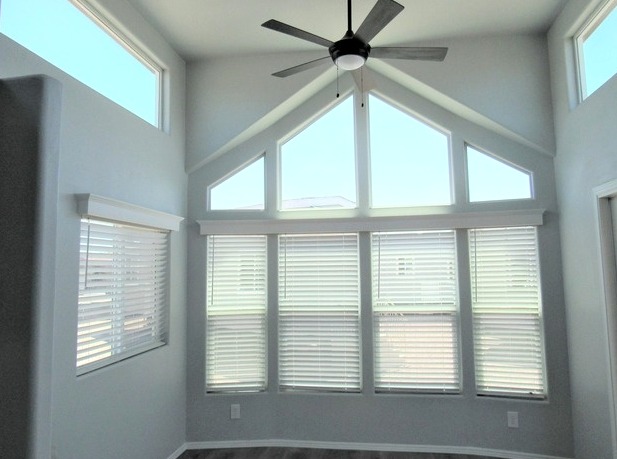
- Ceiling: Flat ceiling in the living room with stack windows
- Entertainment Center: Built-in CV-TV entertainment center
- Doors: White raised-panel passage doors
- Blinds: 2-inch white blinds throughout
- Flooring: Linoleum in the main living areas, kitchen, and bathroom; Shaw carpet with padding in the bedroom
- Lighting: 4-inch recessed can lighting
- Safety: Smoke detector, fire extinguisher, and LP gas leak detector
Kitchen
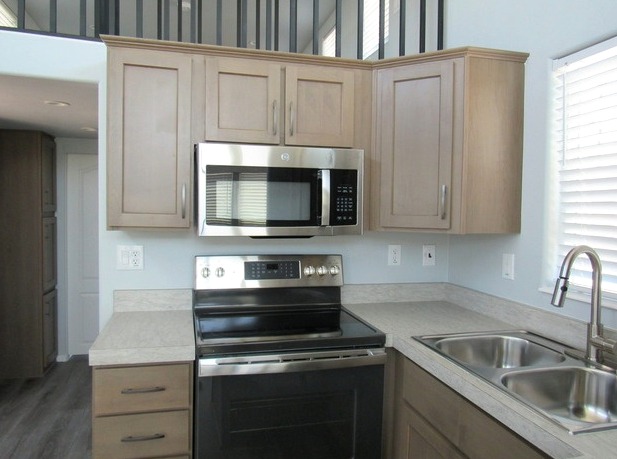
- Range: 30-inch propane gas range, with natural gas option
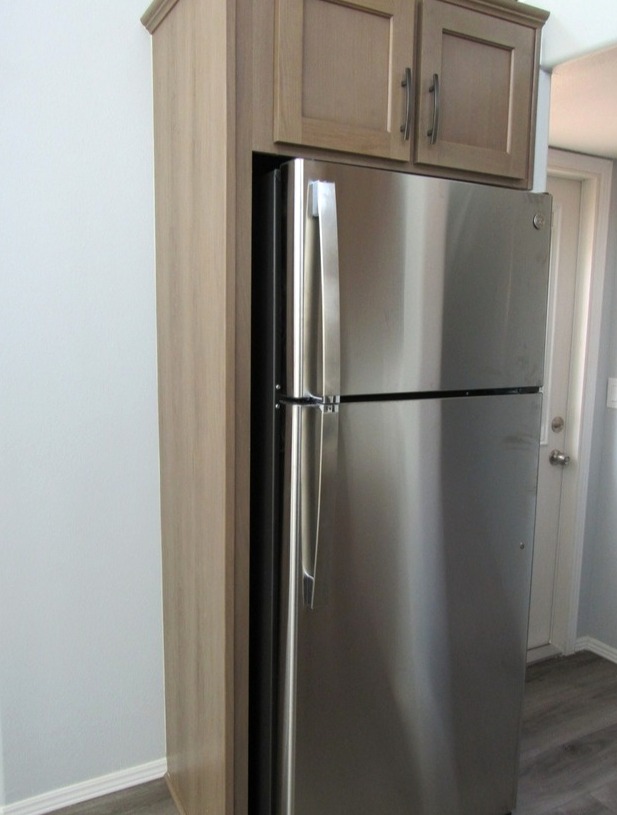
- Refrigerator: 16 cu. ft. double-door frost-free refrigerator
- Range Hood: 30-inch range hood
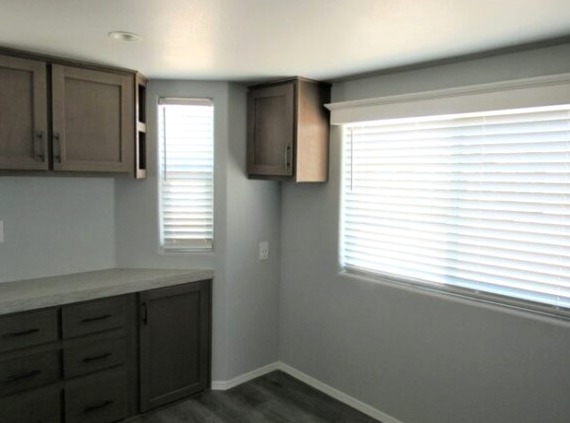
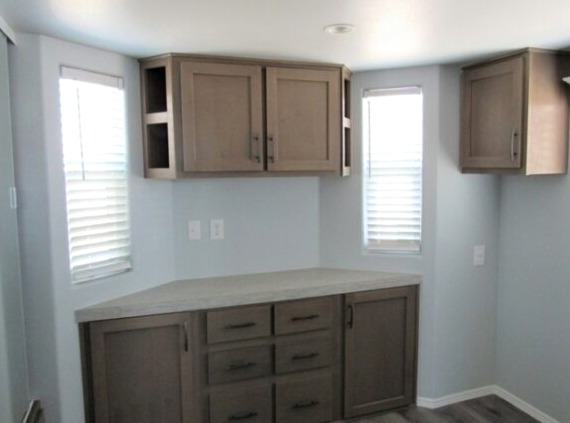
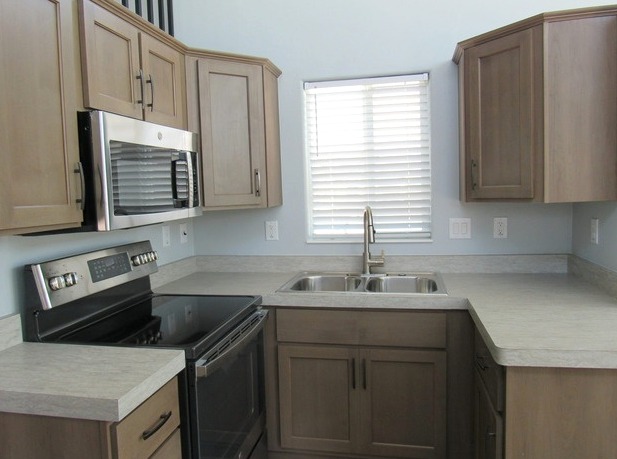
- Cabinetry: Hardwood raised-panel cabinet doors with finished bottoms and decorative molding
- Drawers: Double steel roller guides
- Countertops: Laminate with crescent edge and backsplash
- Sink: Stainless steel sink with Kingston Brass faucet
Bathroom
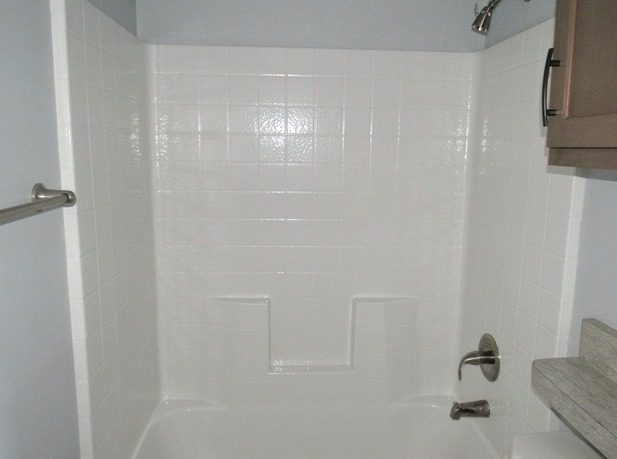
- Shower: 48-inch shower stall
- Tub Option: 54-inch tub/shower combination
- Faucet: Kingston Brass bathroom faucet
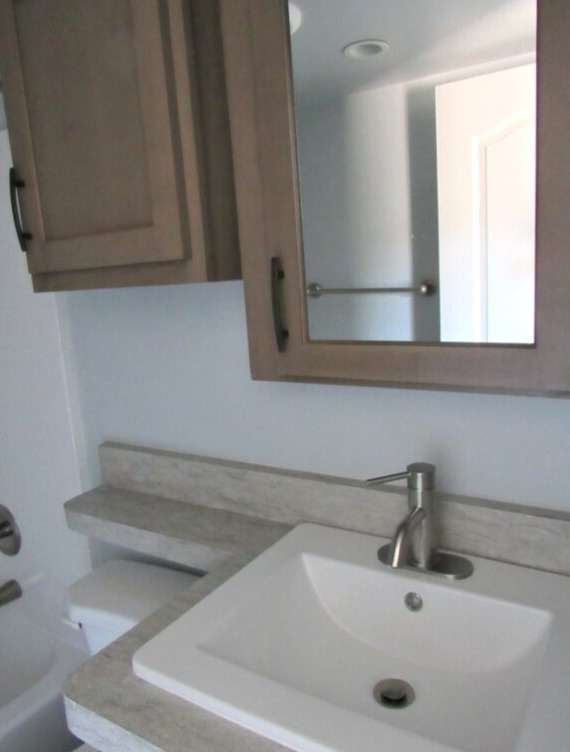
- Medicine Cabinet: Recessed
- Vanity: 36-inch tall cabinet with square drop-in sink
- Countertop: Laminate with optional ceramic tile backsplash
- Accessories: Satin-finished towel bar and tissue holder
Bedroom
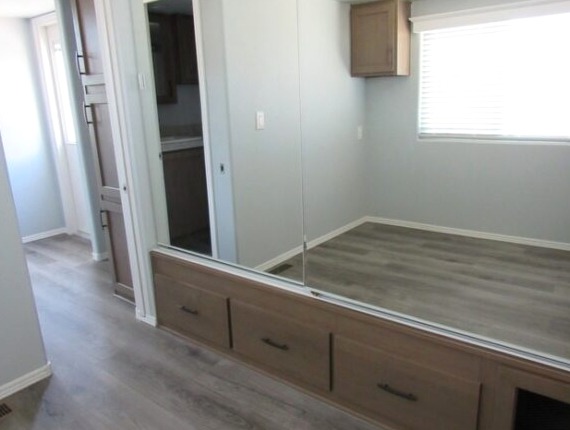
- Wardrobe: Full-width sliding-door wardrobe with drawers
- Overhead Storage: Cabinet storage based on floor plan
- Window: Egress bedroom window
- Wardrobe Doors: Mirrored sliding doors
Exterior Specifications
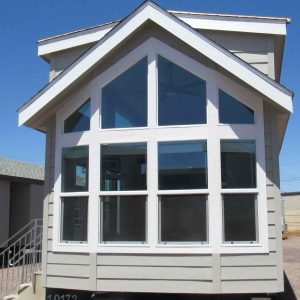
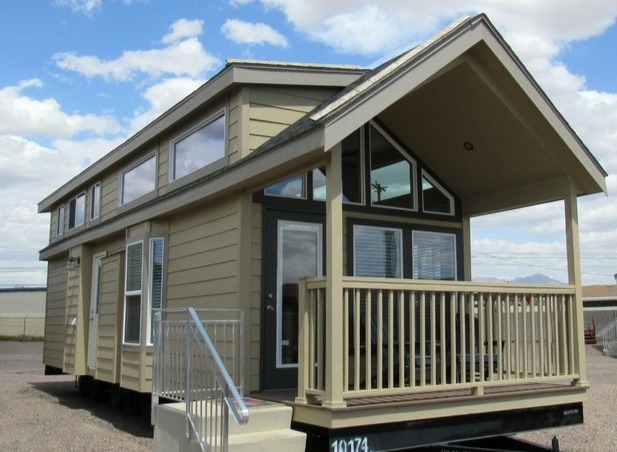
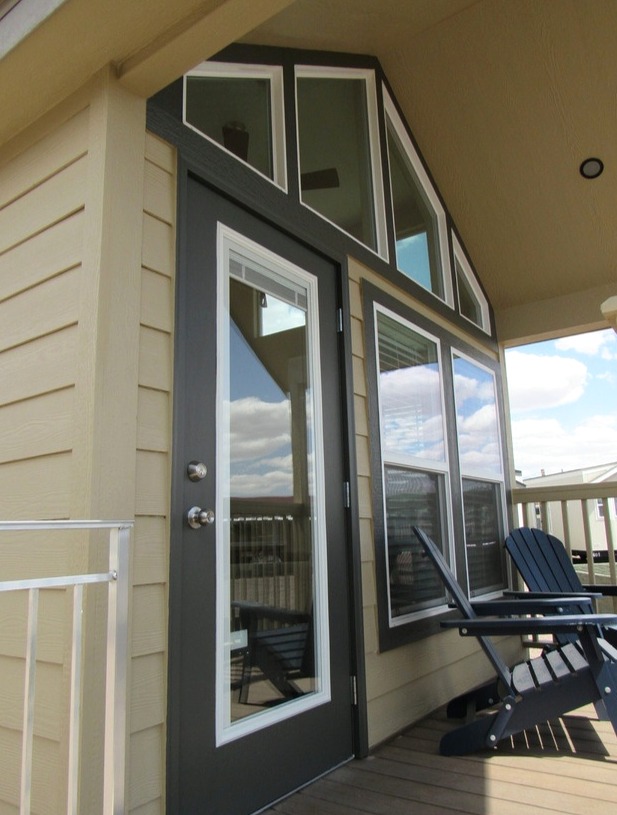
- Front Elevation: LT design with pent and trap details
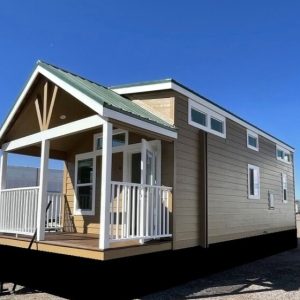
- Roof: Architectural shingles
- Siding: Painted OSB lap siding with underlayment and wrap
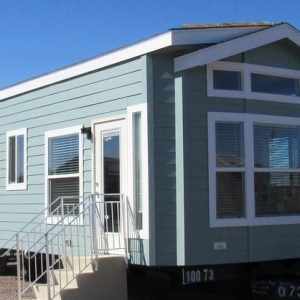
- Rear Entrance: Door with window, internal mini-blind, and deadbolt
- Windows: White vinyl, Low-E, dual-glazed windows
- Sliding Door: Aluminum-framed dual-glazed sliding glass door
- Lighting: Exterior lights at key entrances
- Overhangs: Front eave with 8-inch side overhangs
Plumbing, Electrical & Insulation
- Plumbing: PEX waterline system with low-point drain
- Electrical: 50 Amp exterior main panel service with UL-approved devices
- Water Heater: 20-gallon fast-recovery electric water heater
- Floor Insulation: R-14 fiberglass
- Wall Insulation: R-13 fiberglass
- Roof Insulation: R-33 blown insulation
- Ceiling Fan Preparation: Pre-wired in the living room and bedroom
- Dining Lighting: Dimmer switch with 3-light chandelier
Construction
- Chassis: Full I-beam chassis
- Floor Joists: Transverse 2×6 joists
- Mobility: Detachable hitch
- Floor Decking: 8×12 high-density floor decking
- Sidewalls: 2×4 construction, 16 inches on center
- Trusses: Pre-engineered scissor trusses, 16 inches on center
- Certification: RVIA / ANSI 119.5 approved
The Willow combines a compact 1-bedroom, 1-bath layout with additional loft space, durable structural components, practical interior features, and modern finishes in a mobile tiny home designed for efficient everyday living.