
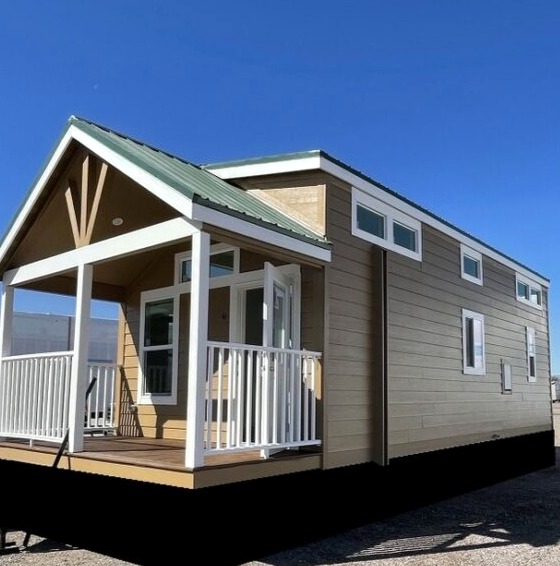
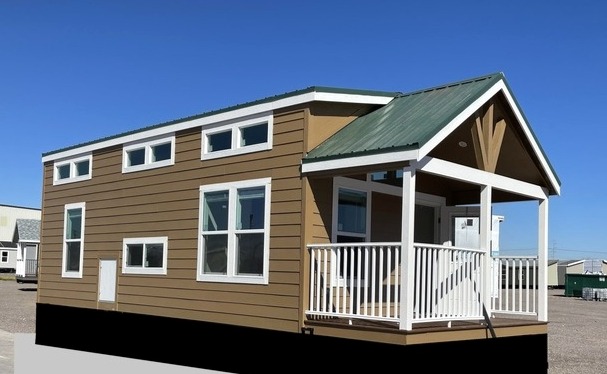
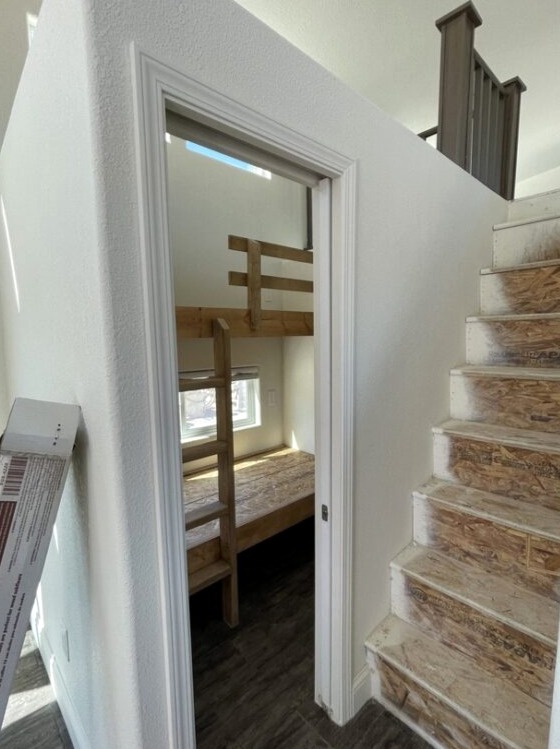
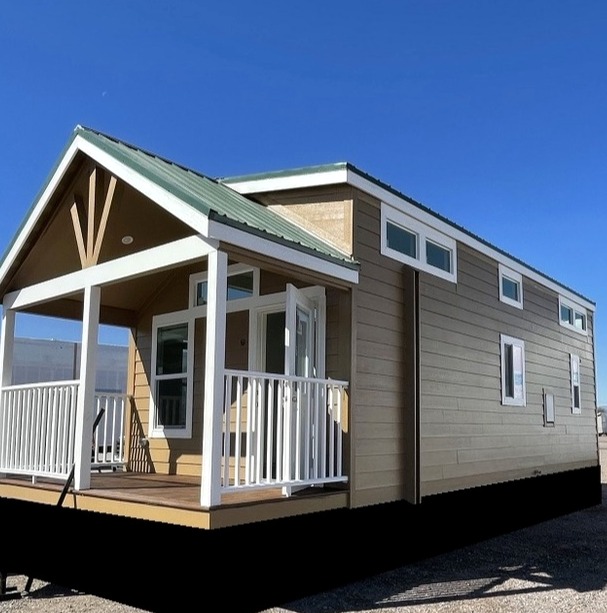
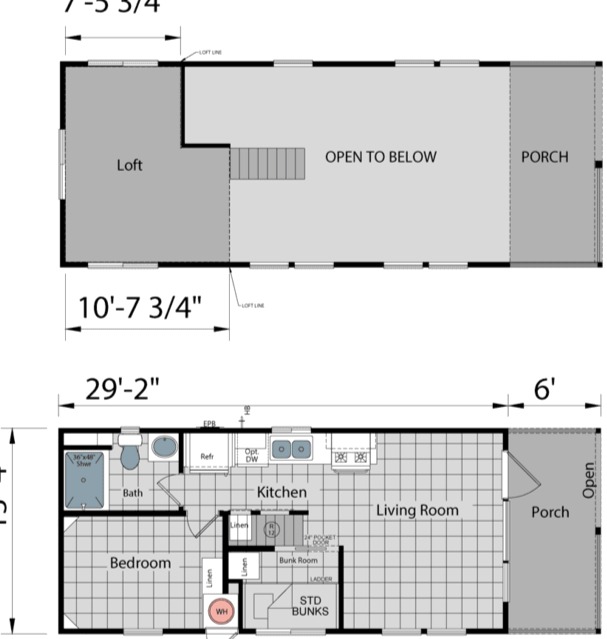
Summit 400 Sq Ft Tiny Home With 2 Beds 1 Bath Loft
Buyer Protection
Our transparent pricing includes no hidden fees, and we offer a straightforward return policy for added peace of mind. Additionally, all transactions are processed through secure payment gateways, safeguarding your personal information. Our dedicated customer service team is always available to assist you, ensuring that any questions or concerns are promptly addressed.
Product Summary
Price
$46,000.00
Send Inquiry
Money Back Guarantee
Secure Payment
25 Year Warranty

Product Description
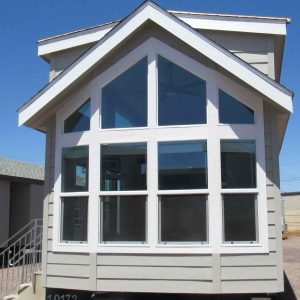
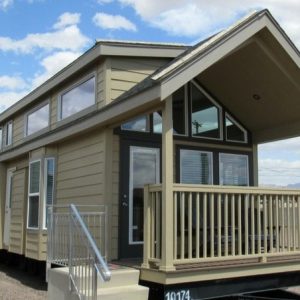
The Summit Tiny Home combines a strong mobile foundation with a practical interior designed for comfortable everyday living. Built with a steel I-beam frame, insulated construction, Low-E windows, and durable interior and exterior finishes, the Summit provides a compact home with carefully selected materials throughout.
Structural Construction
- Frame: 10-inch steel I-beam
- Floor Framing: 2×6 floor joists, 16 inches on center
- Floor Decking: 5/8-inch, 4×8 tongue-and-groove OSB
- Side Walls: 96 inches high
- Windows: Vinyl Low-E windows
- Roof Insulation: R-22
- Wall Insulation: R-11
- Floor Insulation: R-11
- Plumbing: PEX system
- Water Heater: 20-gallon electric
Exterior Features
- Siding: Smart panel siding
- Siding Colors: Two color options
- Roof: Composition shingles
- Trim: Exterior trim around windows and doors
- Lighting: Exterior lights at all entrances
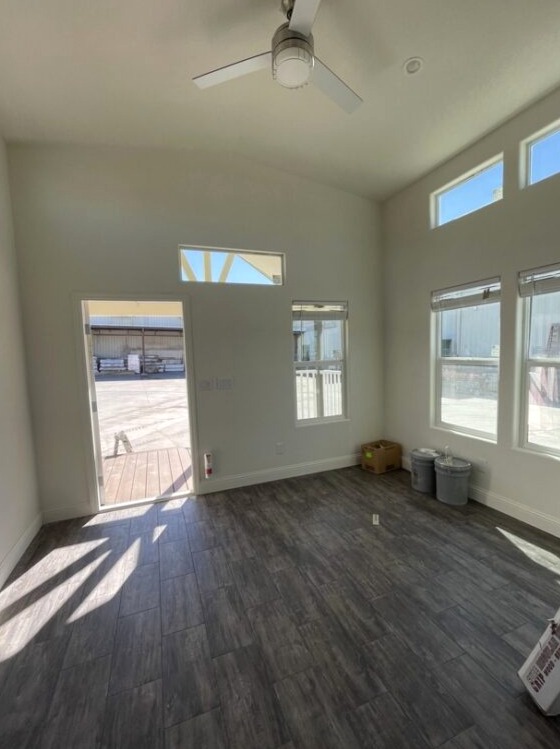
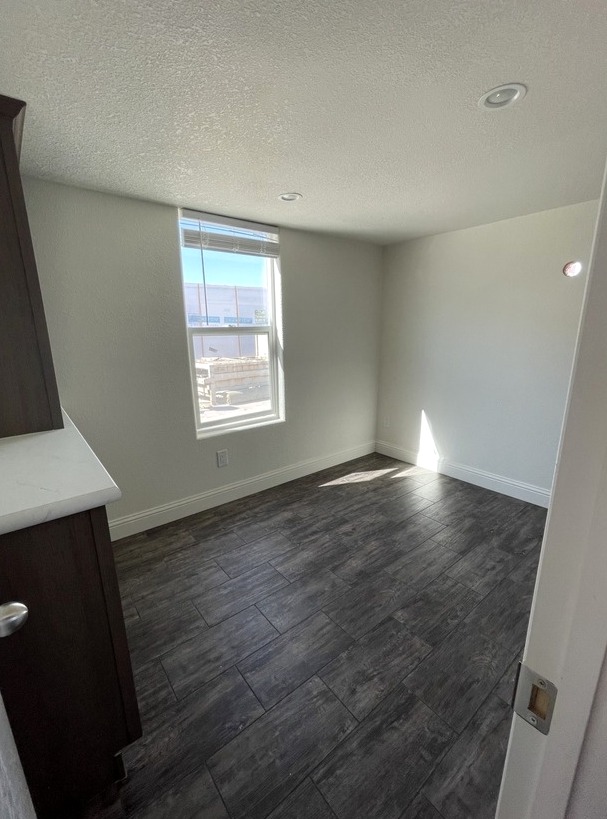
Interior Features
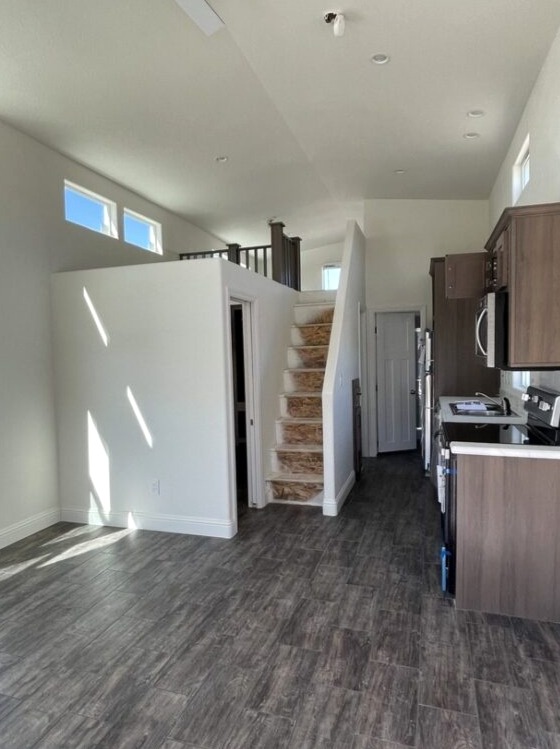
The Summit features a vaulted ceiling that creates a more open interior feel. Walls are tape-and-texture finished with rounded drywall corners, while three-panel interior doors provide a clean, finished appearance.
- Ceiling: Vaulted
- Walls: Painted tape and texture finish
- Doors: 3-panel interior doors with 150 lb. hinges
- Flooring: Elements vinyl tile
- Loft Flooring: 15 oz. carpet with rebond pad
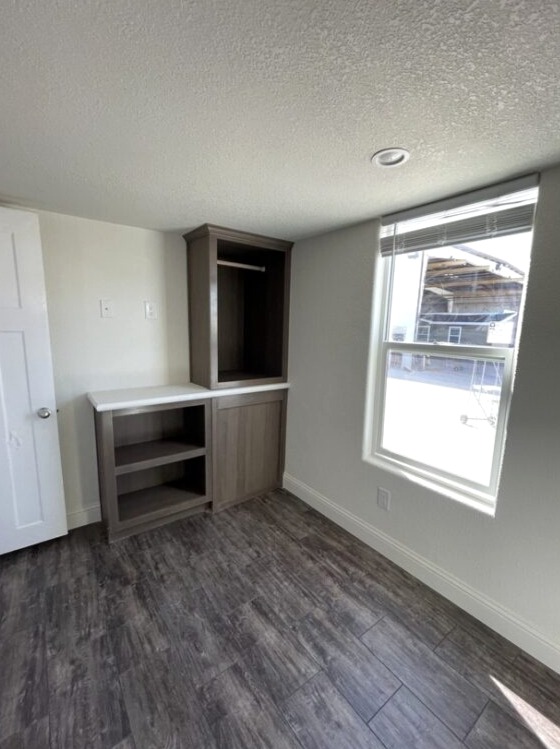
- Storage: Wood closet shelves and rods
- Cabinet Storage: Lined interiors with adjustable shelving
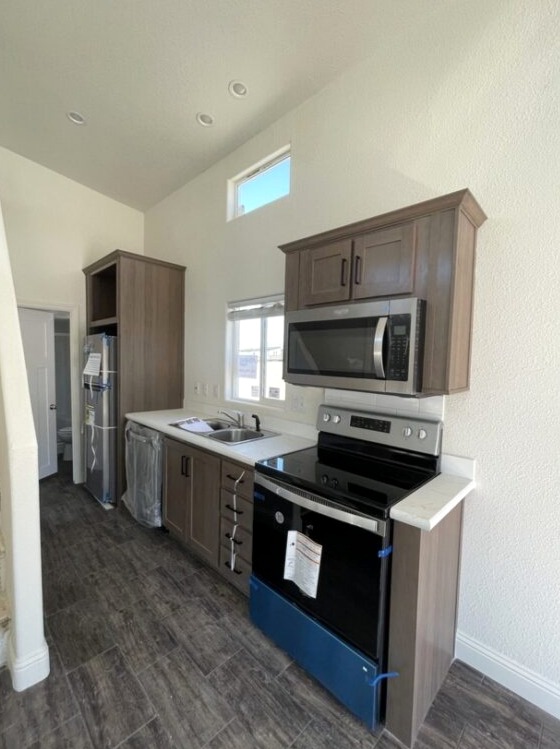
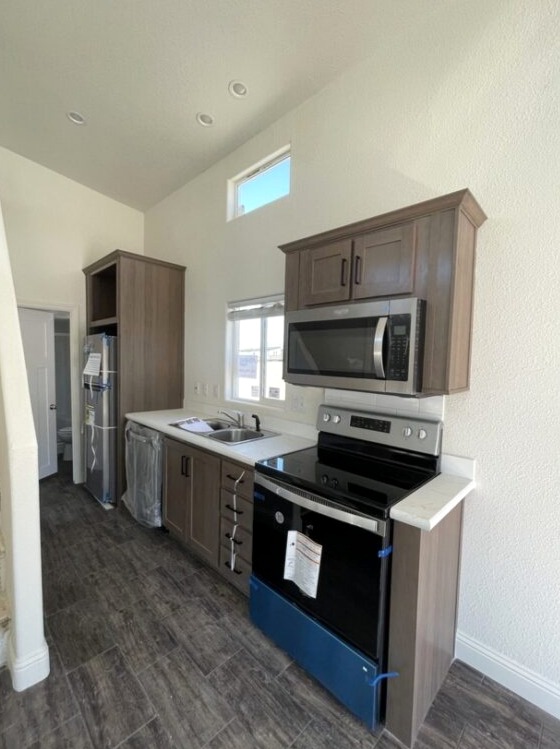
Kitchen
- Refrigerator: 16 cu. ft. double-door
- Range: 30-inch gas range
- Range Hood: 30-inch hood with fan and light
- Countertops: High-pressure laminate with crescent edge
- Backsplash: Ceramic tile
- Cabinets: Factory-built cabinets with hidden hinges
- Drawers: Dual metal drawer guides
- Sink: Stainless steel
- Faucet: Single-lever kitchen faucet

Bathroom
- Shower: One-piece fiberglass shower
- Toilet: Elongated toilet
- Sink: China sink with single-lever faucet
- Countertop: Laminate with crescent edge
- Backsplash: Ceramic tile
The Summit Tiny Home brings together durable structural construction, insulated walls and flooring, practical kitchen and bathroom features, and a well-finished interior in a compact mobile design.


Displaying 9 out of 2,200 reviews

Michael Thompson

@Micheal Thompson • 2 days ago
Sarah Mitchell
@Sarah Mitchell • 4 days ago
James Anderson
@James Anderson • 4 days ago
Emily Johnson
@Emily Johnson • 1 week ago
Sarah Mitchell
@Sarah Mitchell • 5 months ago
Robert Garcia
@Robert Garcia • 5 months ago
Mark Stevens

@Mark Stevens • 6 months ago
Samantha Lee
@Samantha Lee • 6 months ago
Bobby Clark
@Bobby Clark • 7 months ago